Sunstone Epitome Sion Gallery

Photorealistic 3D Architectural Renders & Conceptual Visual Walkthrough

Visual Disclaimer: All visuals, renders, and interior concepts below represent 3D architectural impressions. Authentic on-site construction photographs will be documented here as civil works progress.
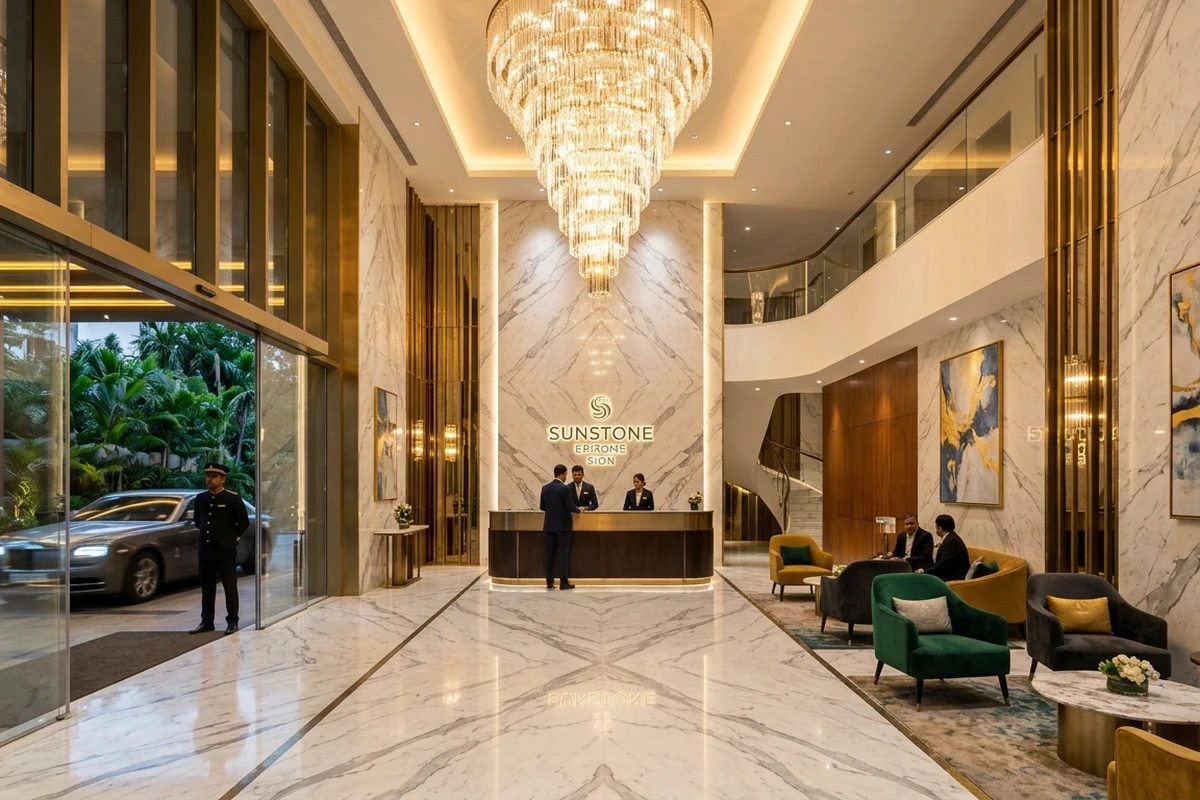
Double Height Entrance Lobby

Grand Entrance Lobby Concept

3D Architectural Render – Artist's Conceptual Impression

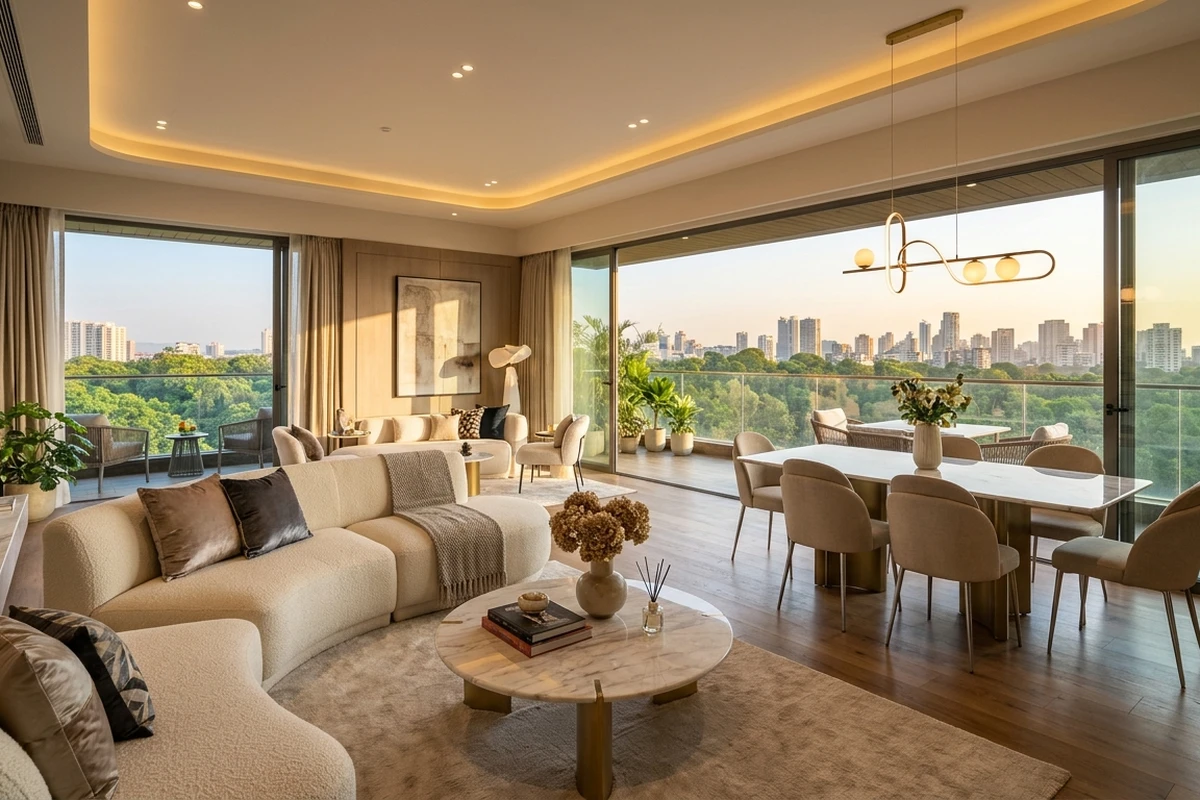
Show Apartment Living Room

Living Room Interior Concept

3D Architectural Render – Artist's Conceptual Impression

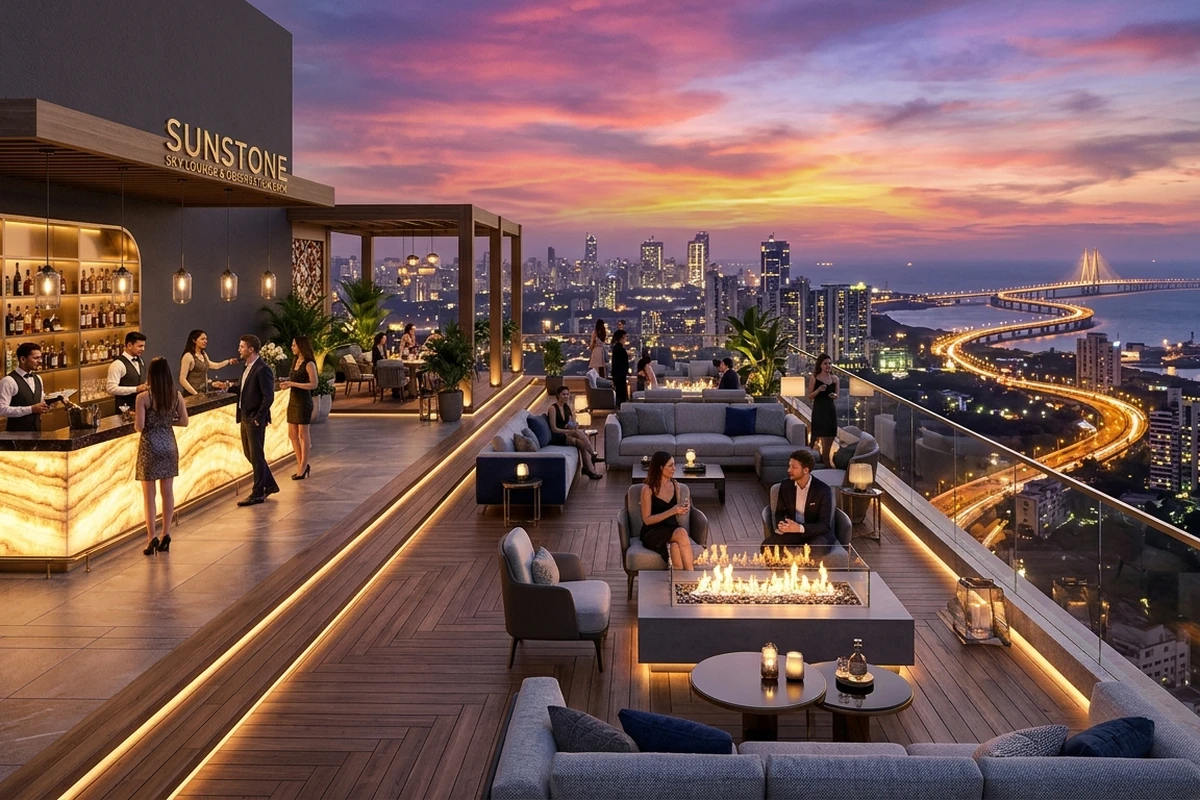
Rooftop Sky Lounge

Rooftop Sky Lounge Concept

3D Architectural Render – Artist's Conceptual Impression

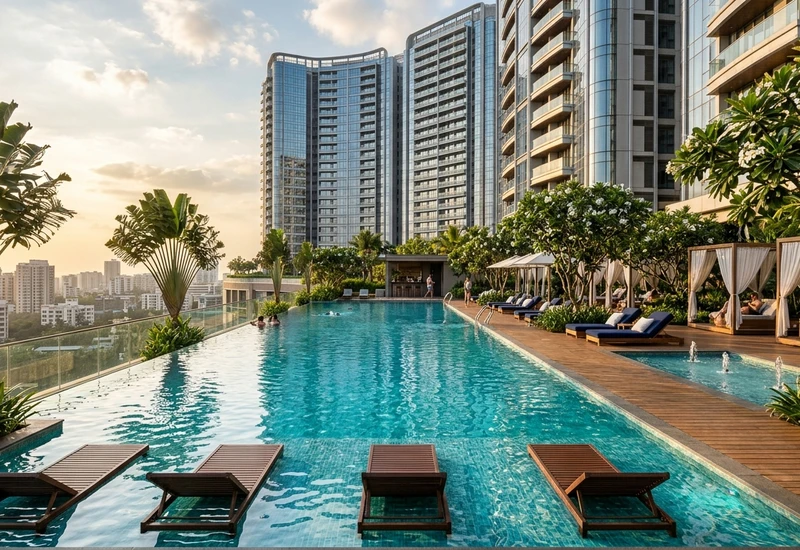
Infinity Swimming Pool

Infinity Swimming Pool Concept

3D Architectural Render – Artist's Conceptual Impression

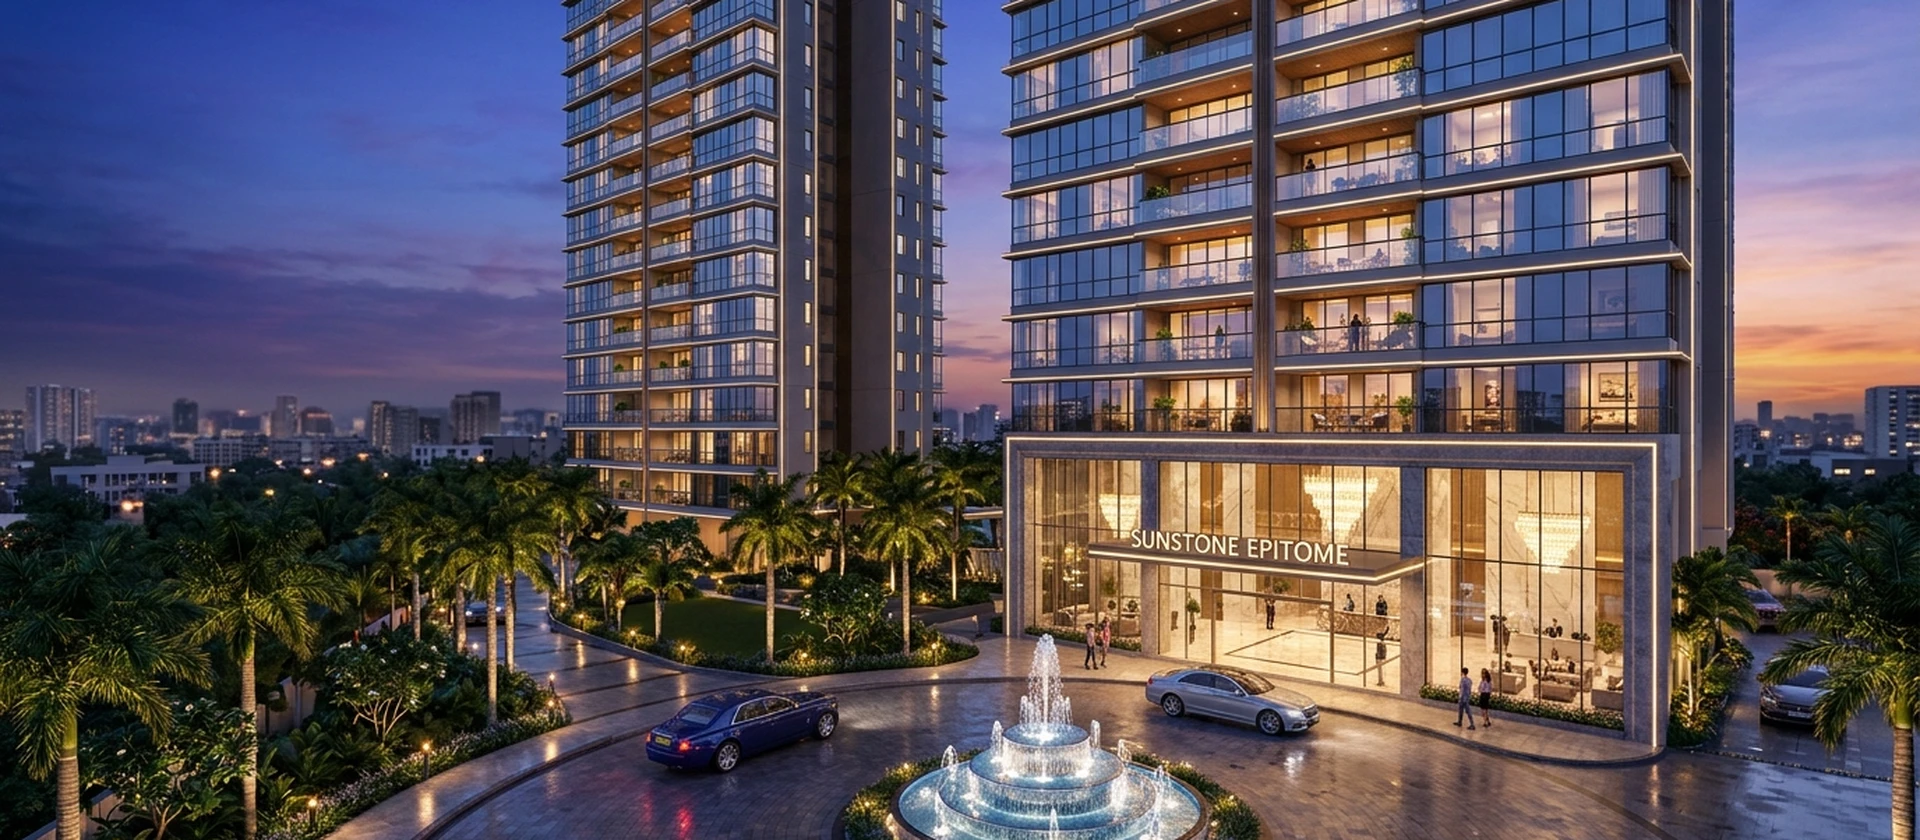
Twilight Tower Facade

Twilight Tower Elevation Concept

3D Architectural Render – Artist's Conceptual Impression

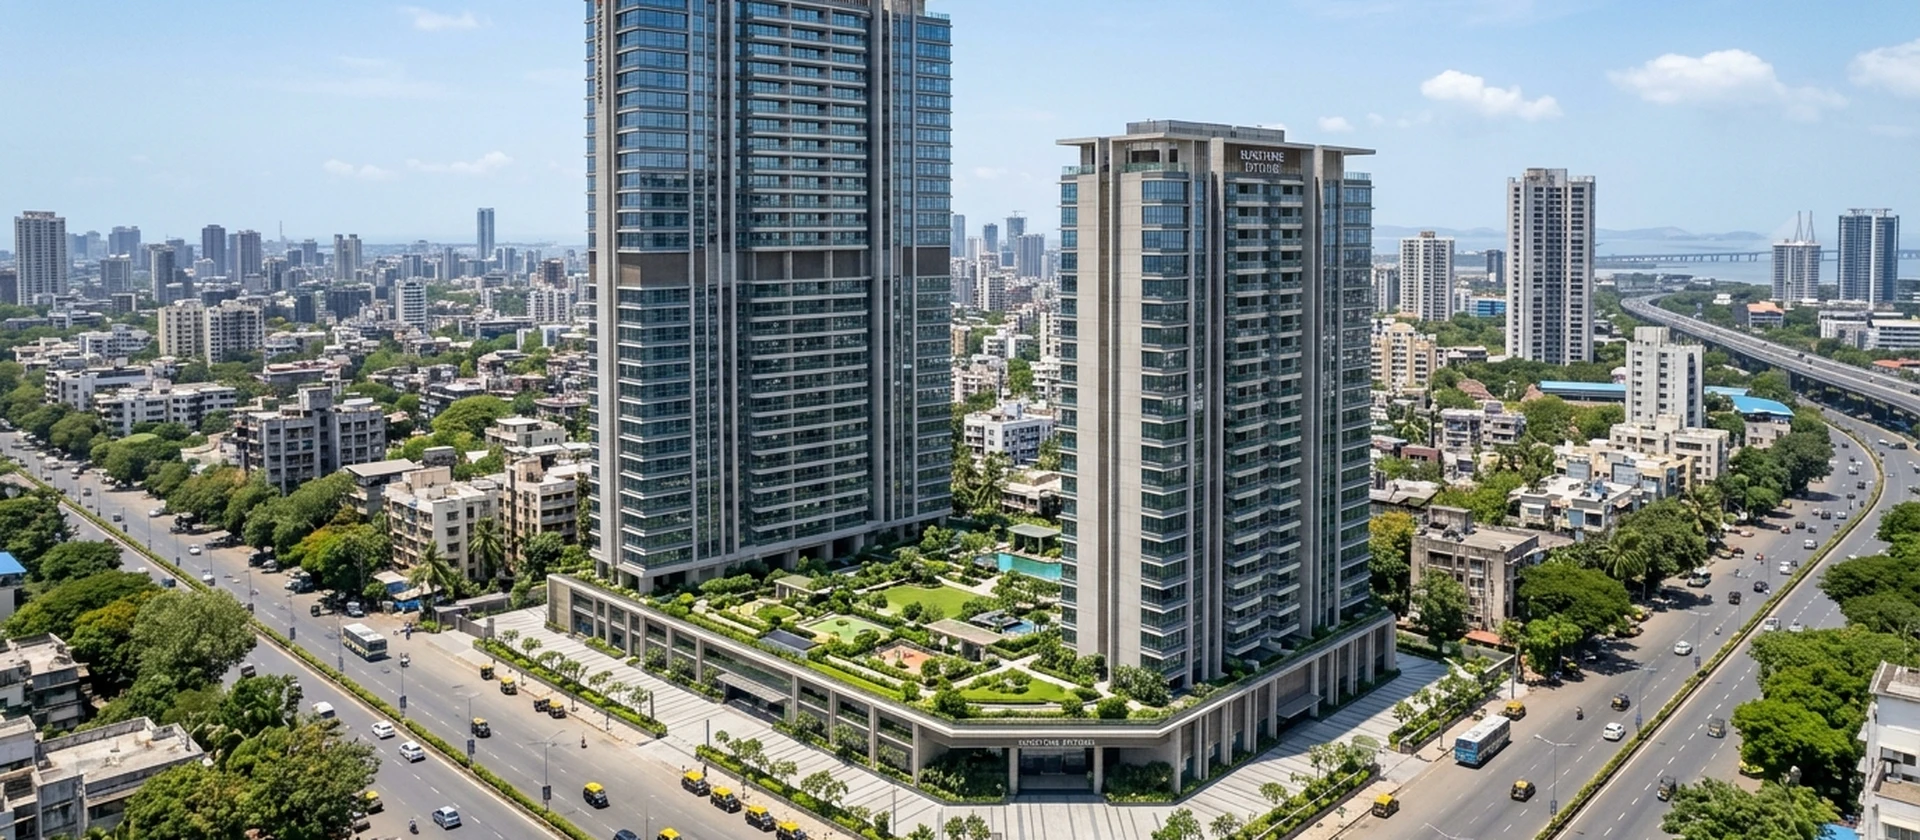
Daylight Aerial Perspective

Aerial Perspective Concept

3D Architectural Render – Artist's Conceptual Impression

Explore Related Sections:

Amenities → | Floor Plans → | Location Map → | Contact Us →

Resources

Information

Call Enquire WhatsApp